No19 Mimarlık
Services
From the first idea to the final detail.
Understanding each project's needs, maintaining a coherent design and bringing it to life with care.
Let's discuss your project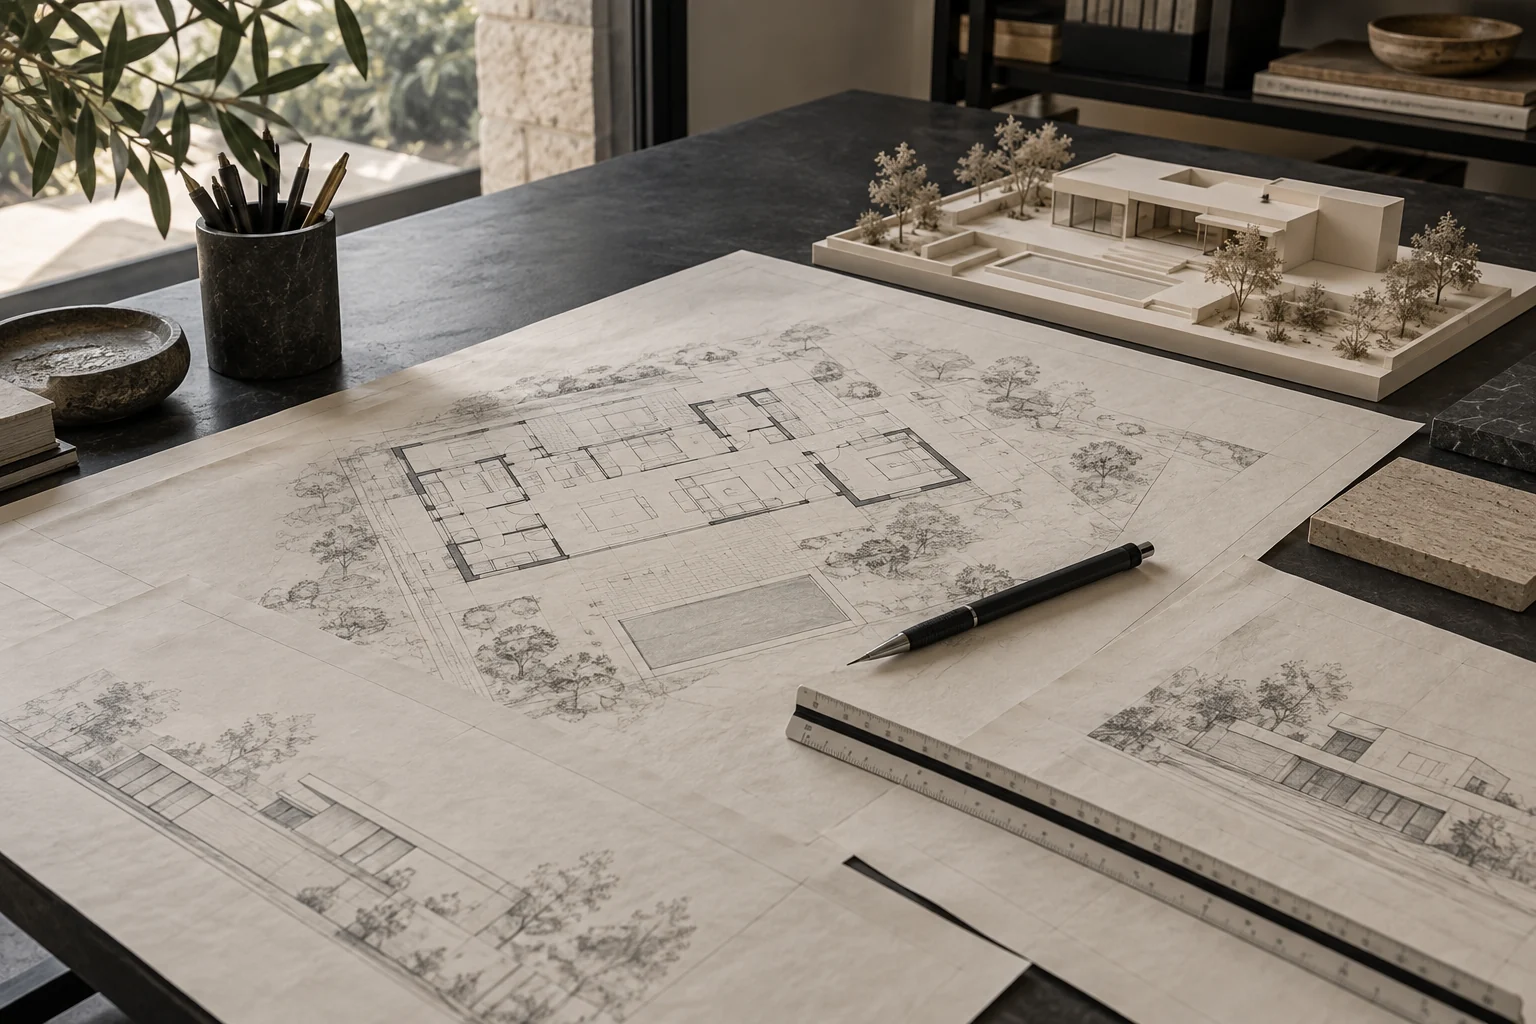
Architectural Design
We develop architectural designs and building permit drawings for villas and private residences. Spatial needs are considered in relation to both the building and its surroundings.
We develop layout, circulation and building form around daylight, privacy and everyday routines. The building's relationship with its surroundings matters as much as the way its interiors are used. As design decisions are developed into permit drawings, we maintain spatial coherence and consistency in the details.
Interior Design
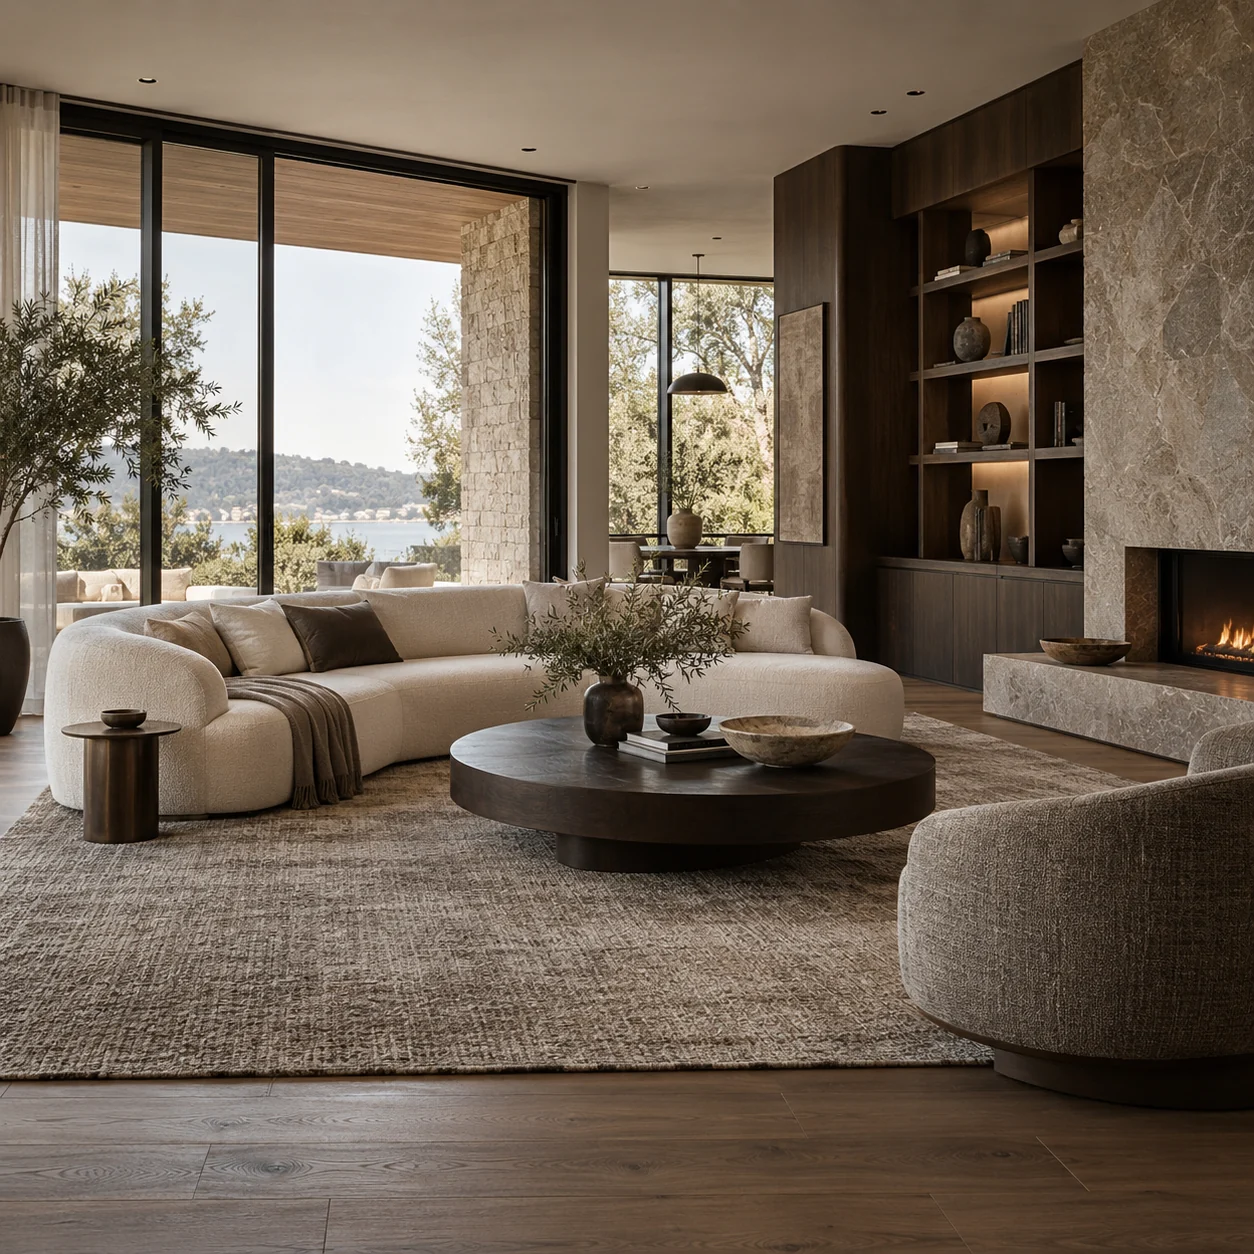
We design spaces for private residences, clinics, cafes and retail businesses that reflect ways of living and brand identity. Layout, materials, light and detailing are developed as a coherent whole.
From the first conversation, we focus on understanding how people live or how a brand wishes to be experienced within its space. Colour, texture, lighting and furniture are considered together, balancing aesthetics with comfort and everyday use. We aim to develop a character rooted in each space's own needs, one that feels increasingly at home over time.
Project Delivery
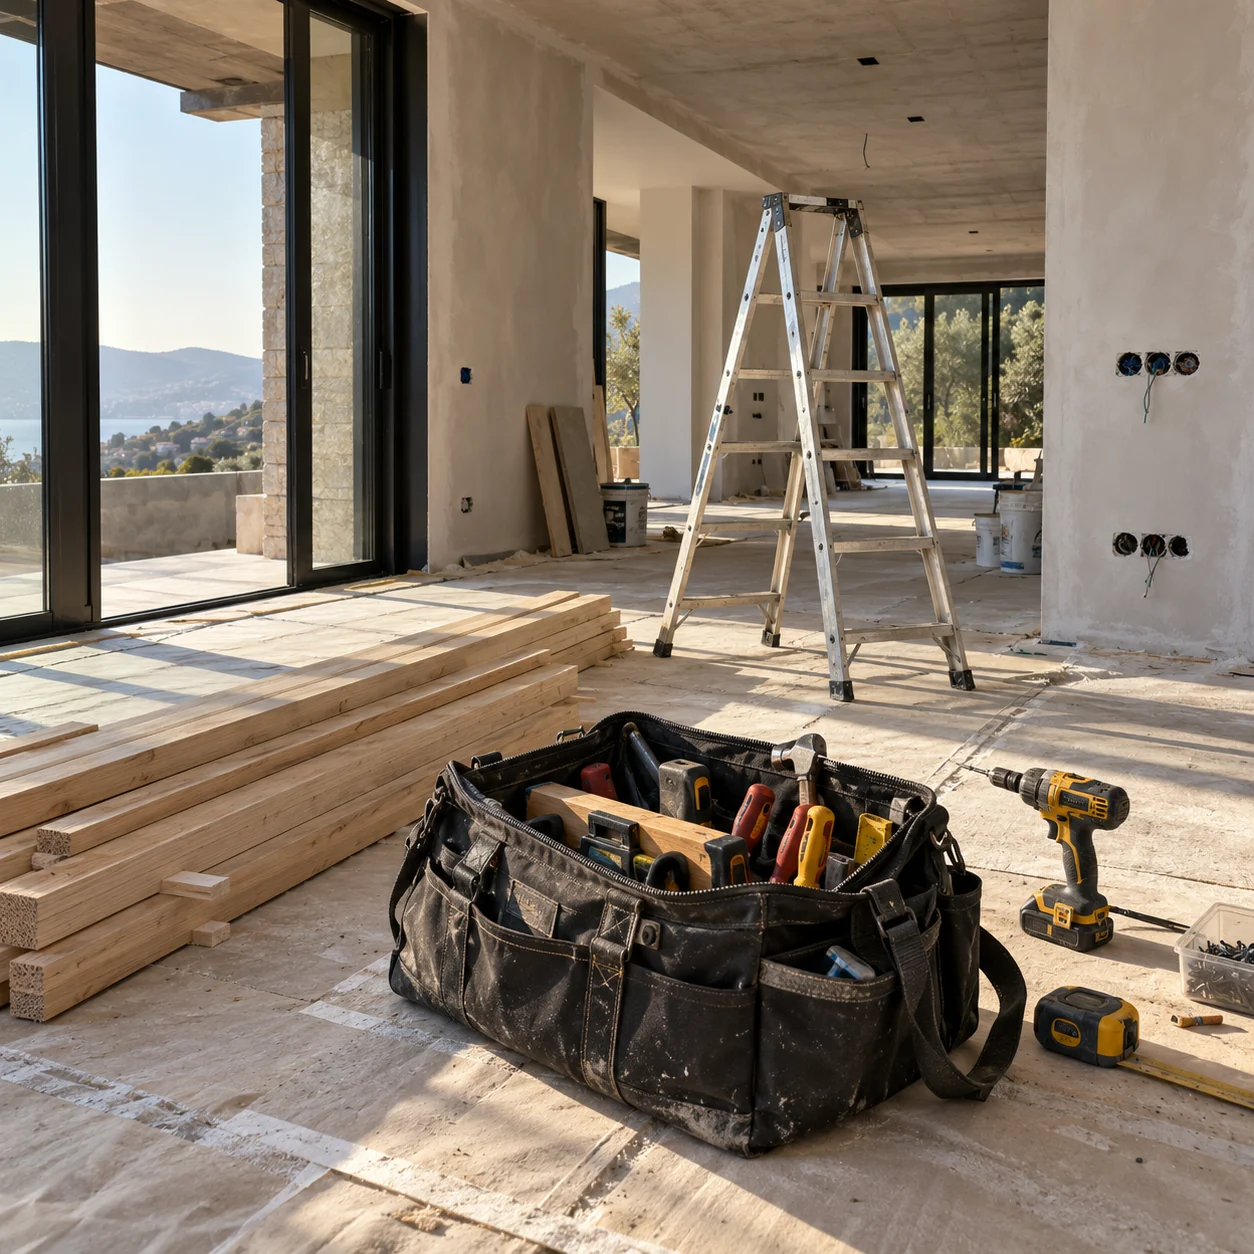
We oversee the realisation of the design on site with the same care that shaped it. From material selection to coordination of the work, we follow the project delivery process.
We consider how drawings translate into construction, how different trades work together and how details are completed. Floors, walls, fitted furniture and lighting should share a consistent design language. At every stage, we focus on material and execution decisions that preserve the character of the intended space.
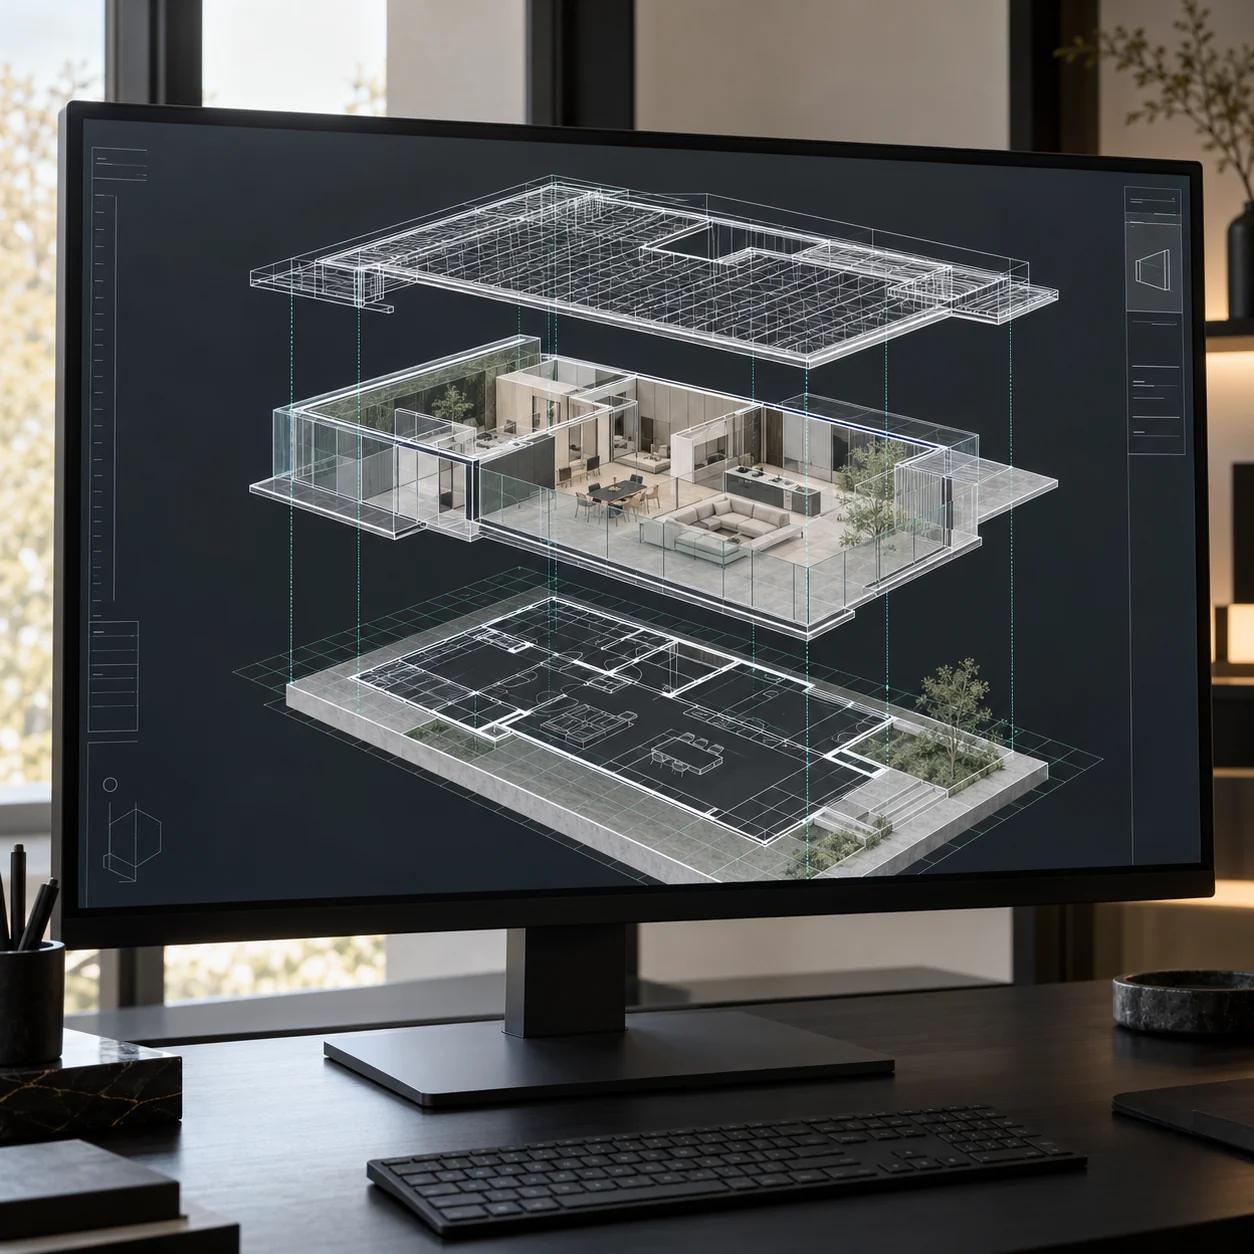
3D Visualisation
We make the atmosphere of a space visible before construction begins. Three-dimensional visuals allow us to explore alternatives for layout, materials and lighting together.
We present volumes, relationships between materials and the effect of light as a clear, coherent whole. Different viewpoints make the scale and detail of the design easier to understand. This creates a shared visual language for clarifying expectations and refining design decisions together before work begins.
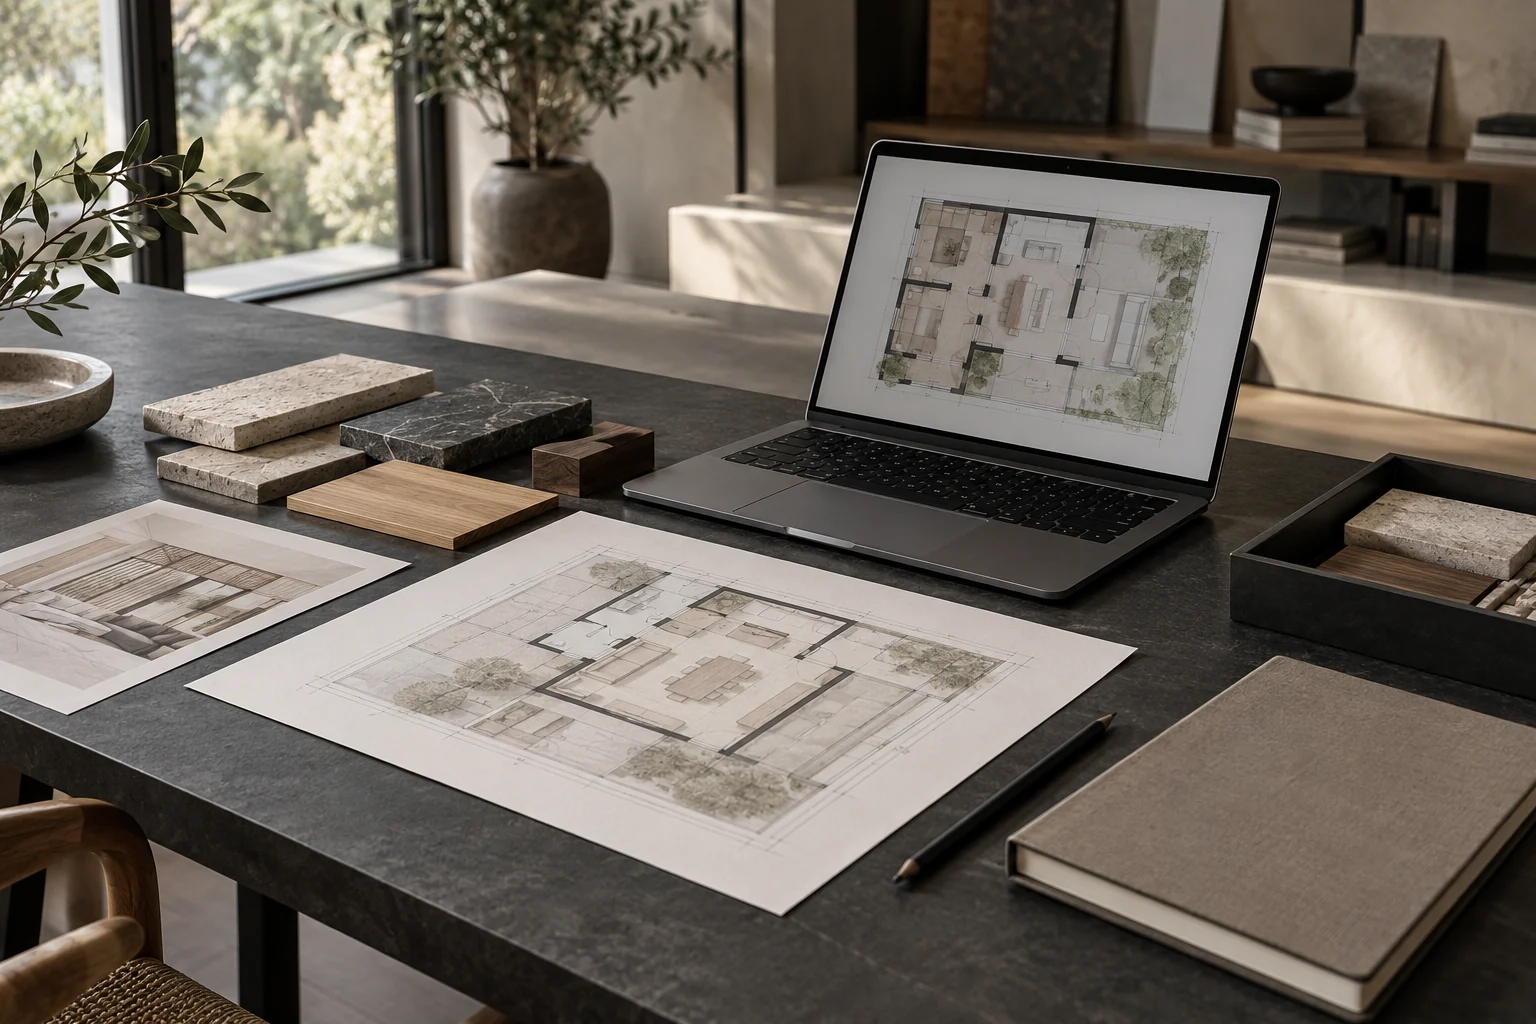
Project Consultancy
We offer in-person or remote design consultancy according to the needs of the project. Spatial decisions, material choices and questions about project delivery are considered together.
Whether planning a new space or rethinking an existing one, we help identify needs and priorities. Plans, visuals and material options turn questions into concrete decisions, allowing us to consider the different aspects of the design together. The scope of our consultancy is tailored to the stage of the project and the support required.